Apartment in Layers
A compact home made clearer, more useful and more personal through focused spatial decisions.
Space planningKitchen designStorageColour & materials
Photography: Orit Arnon
Design insight
The thinking behind the space.
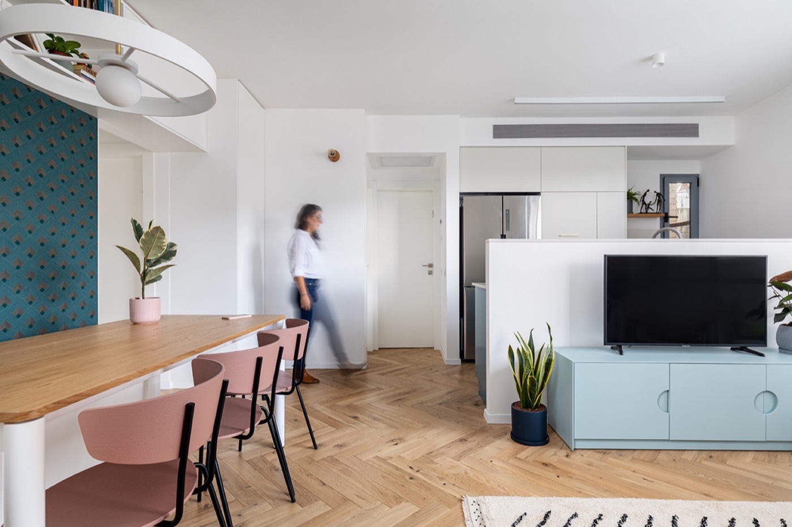
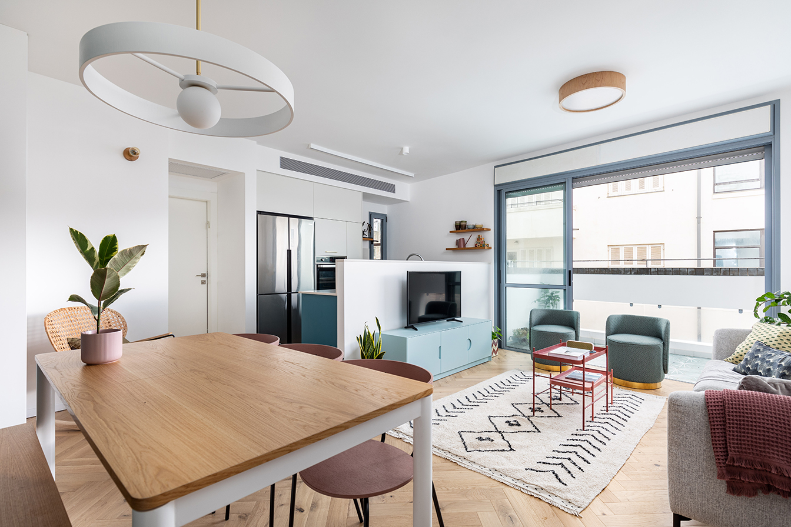
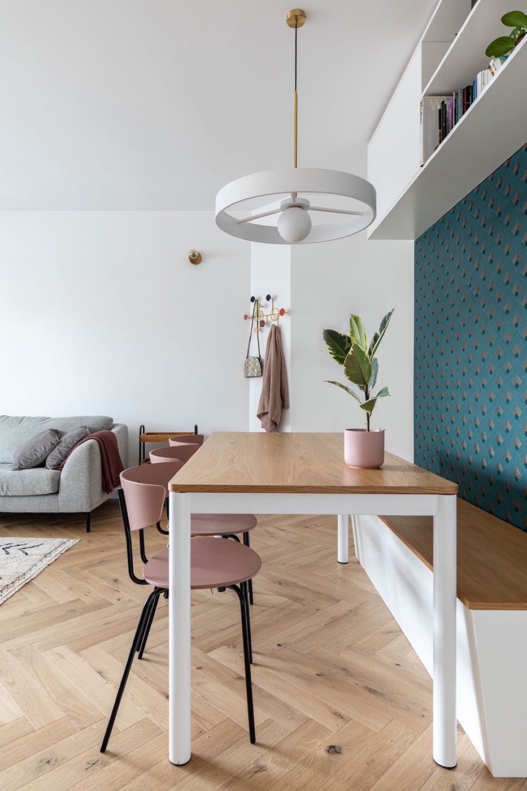
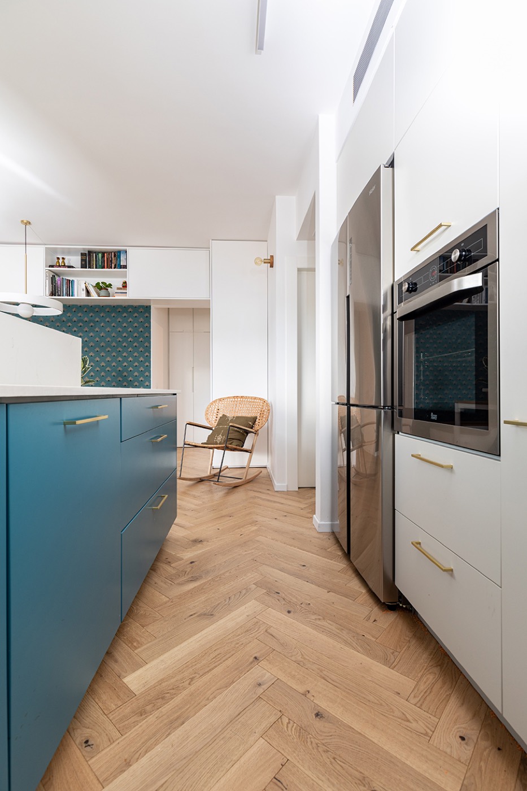
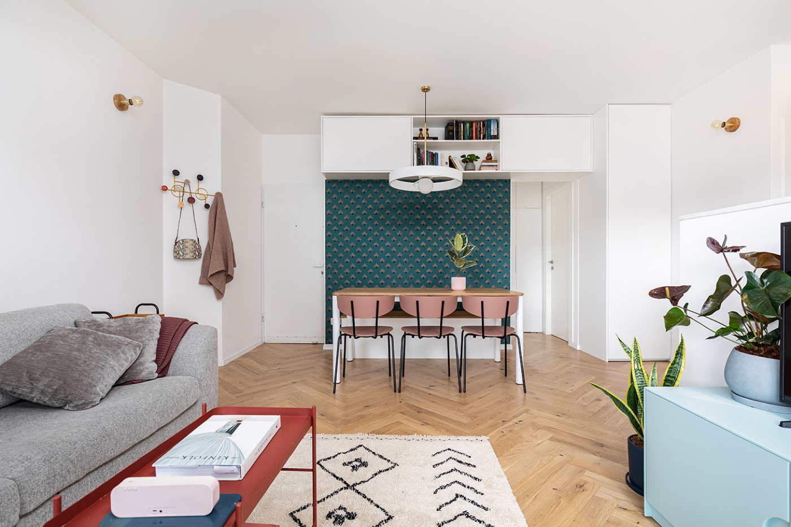
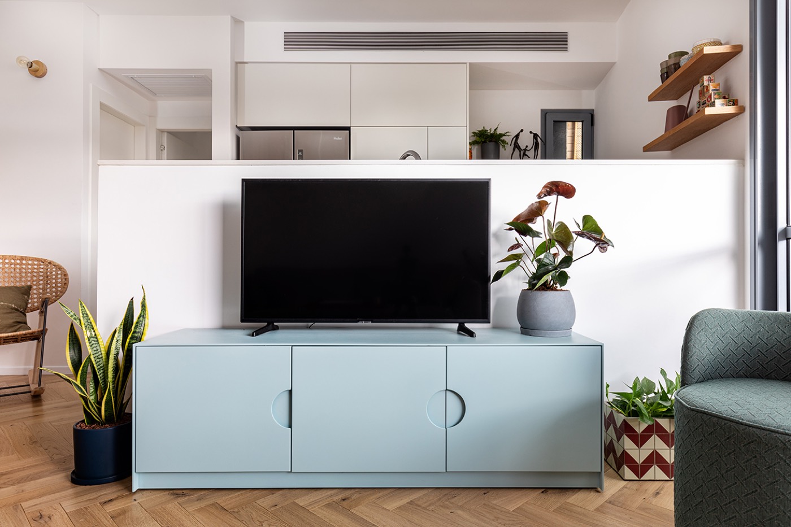
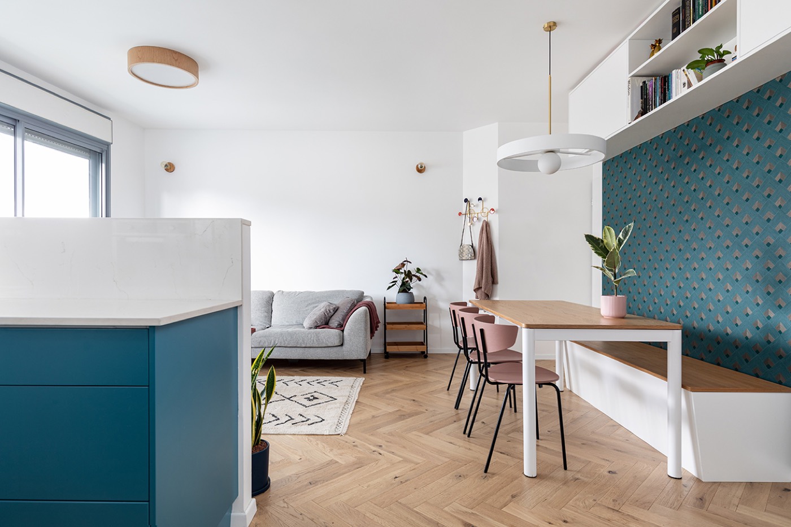
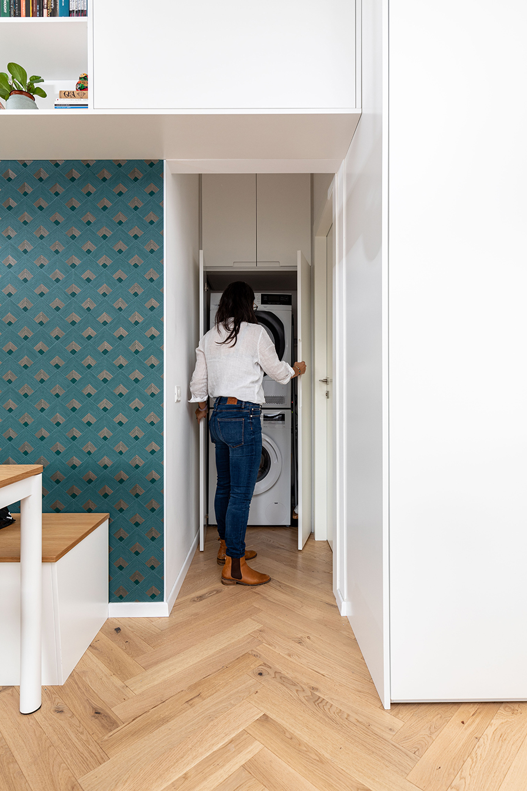
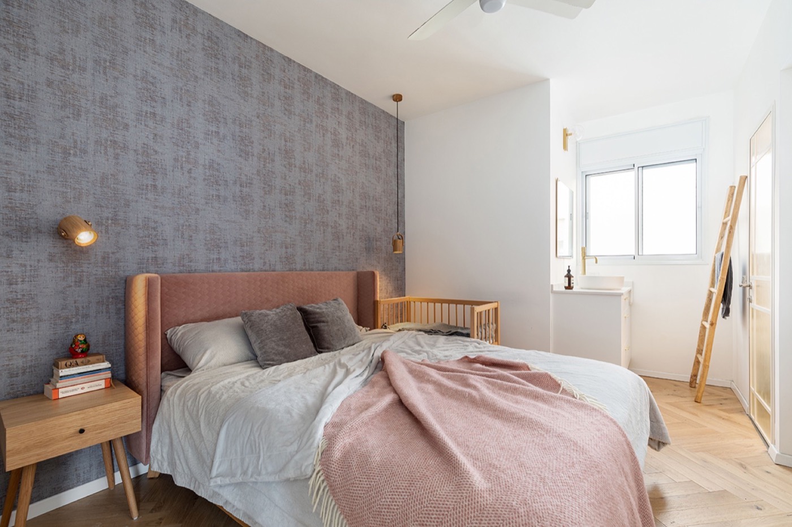
Open sightlines connect the kitchen, dining and living areas, while integrated storage makes limited space work harder. A restrained architectural base gives the owners’ furniture, artwork and individual choices room to define the home.
Continue exploring
See the next project.→Back to all projects