Courtyard House
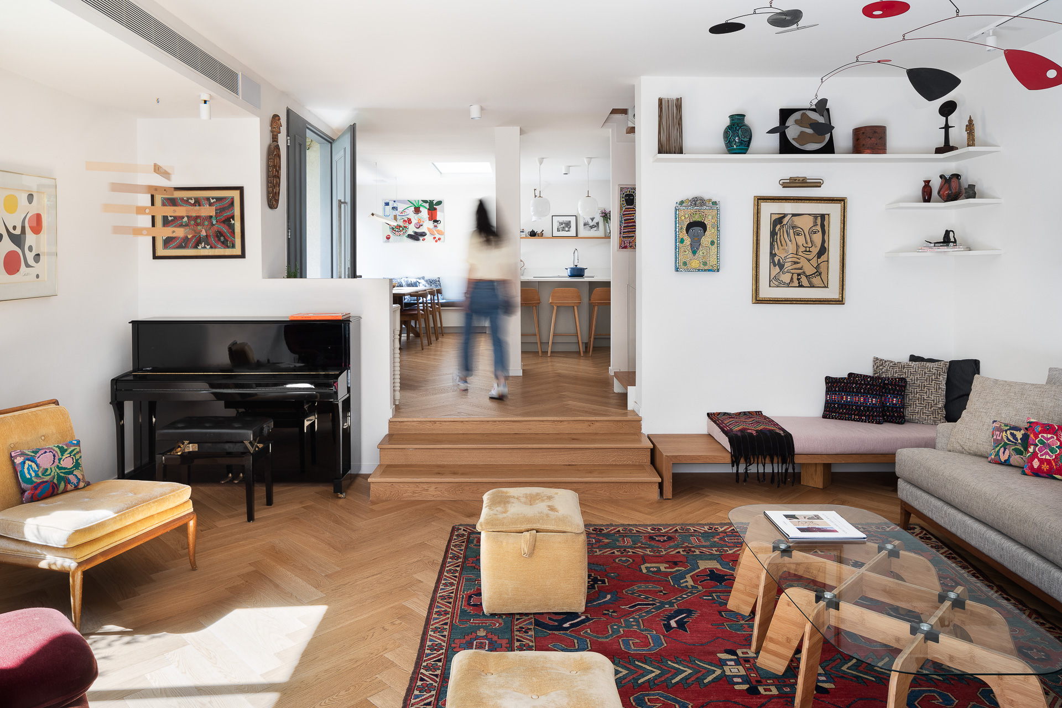
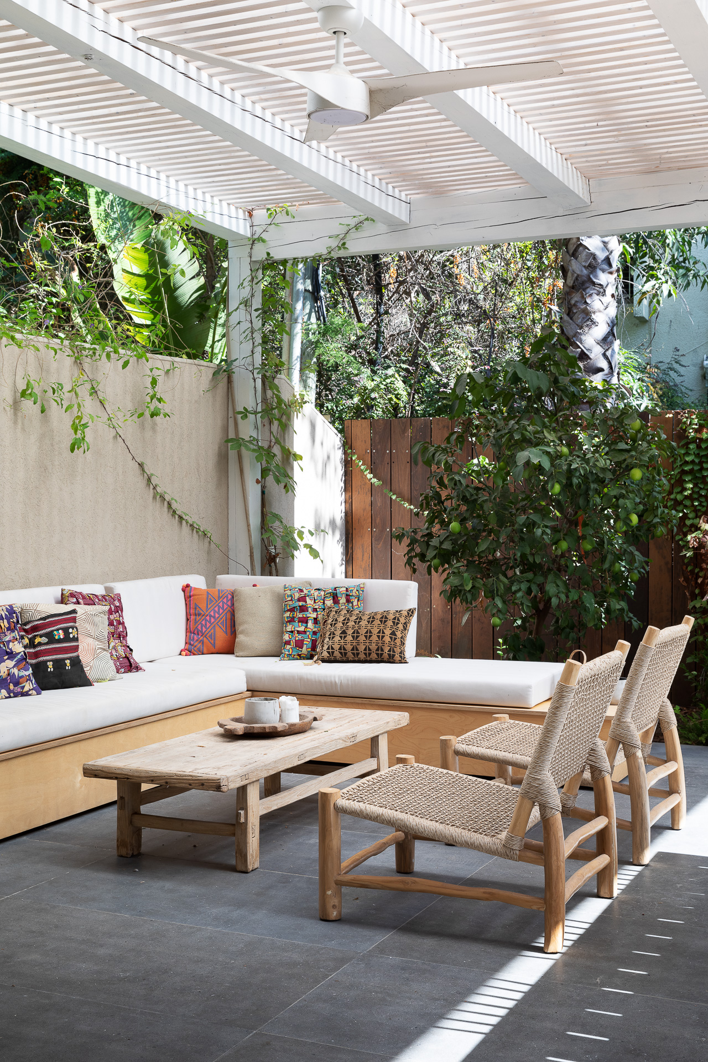
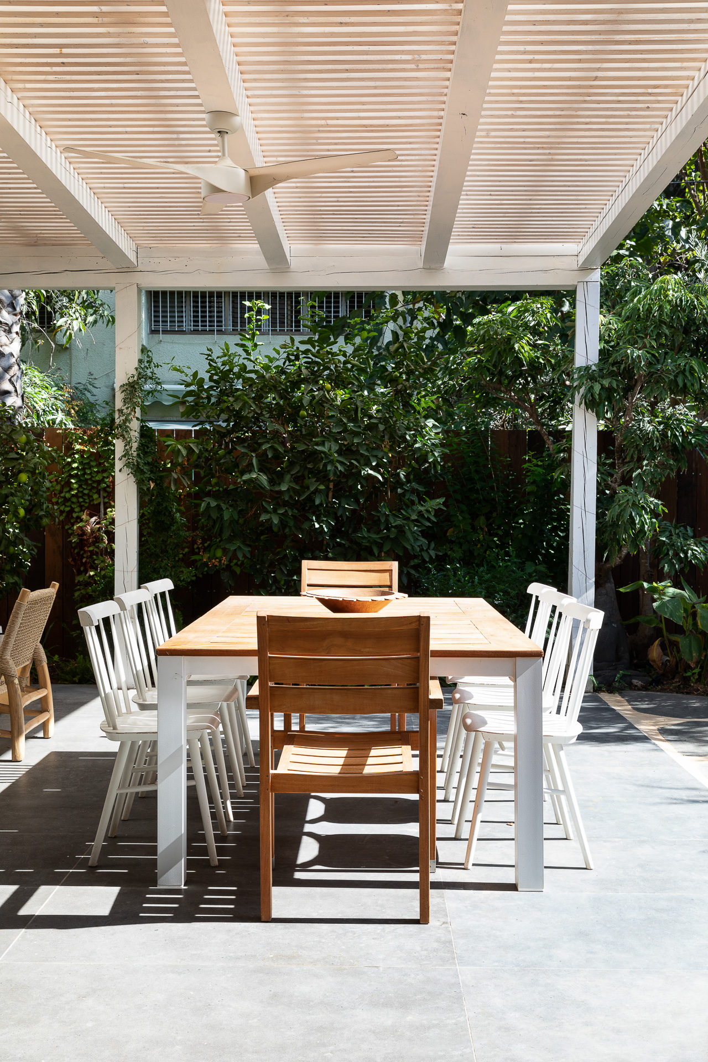
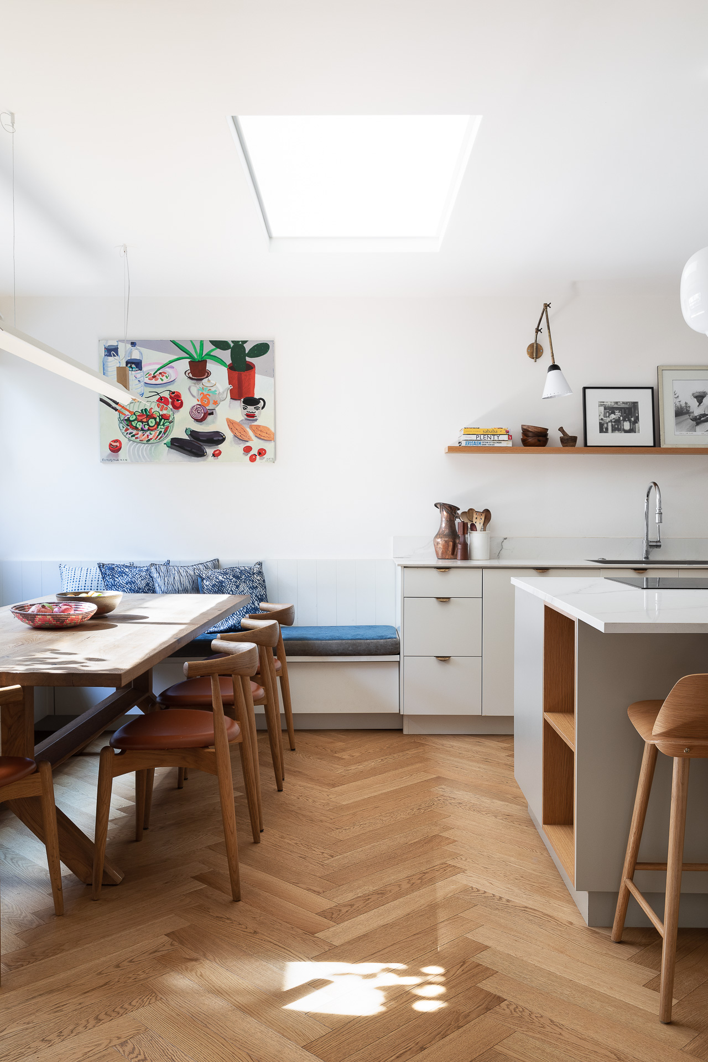
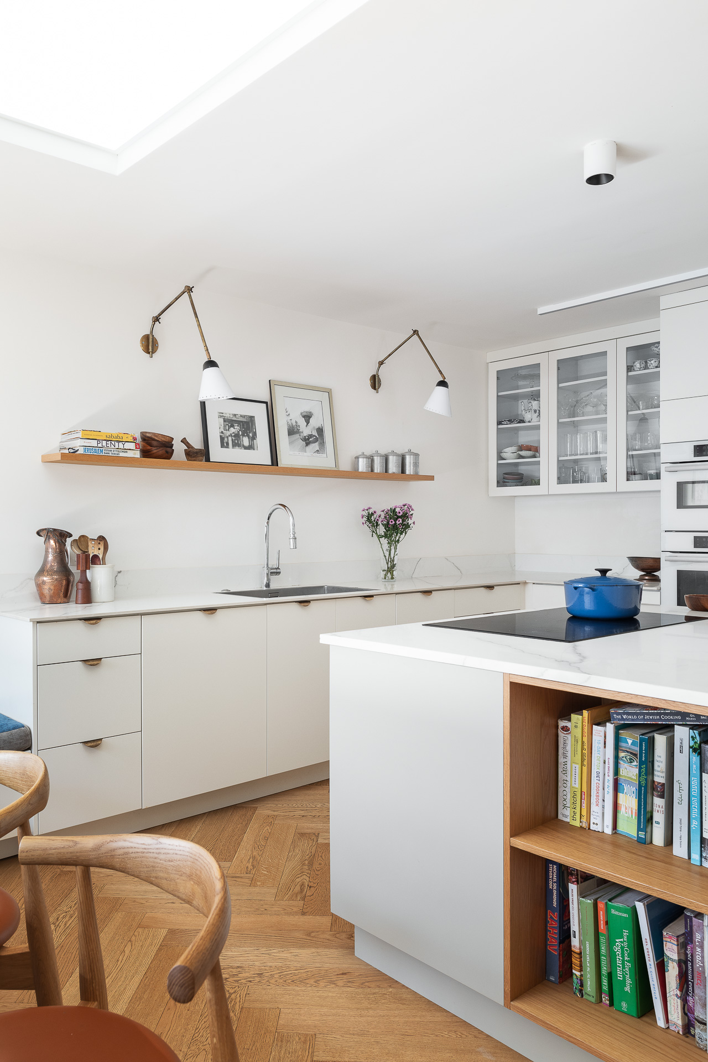
A four-storey family house reimagined around a new central staircase, with art, colour and collected pieces bringing character to every floor.
Photography: Gadi Yosef
Design insight
The thinking behind the space.
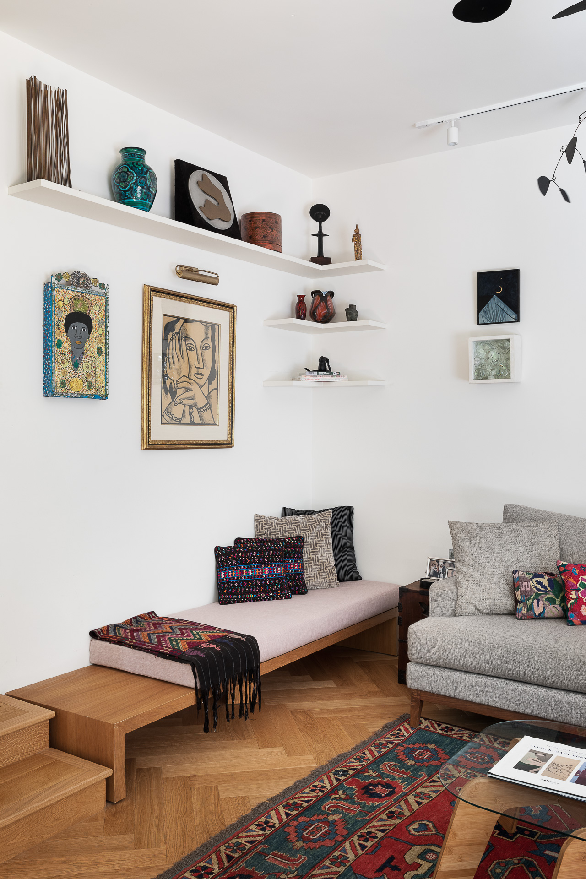
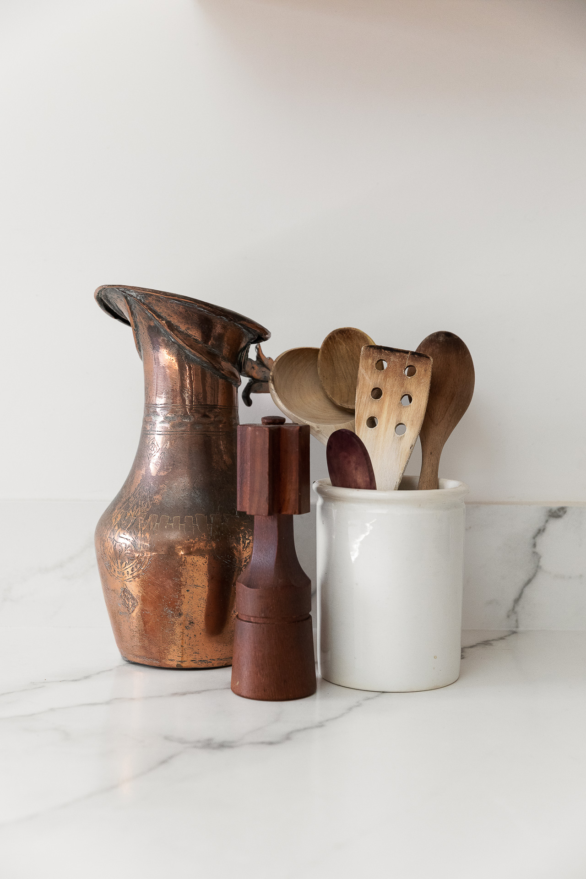
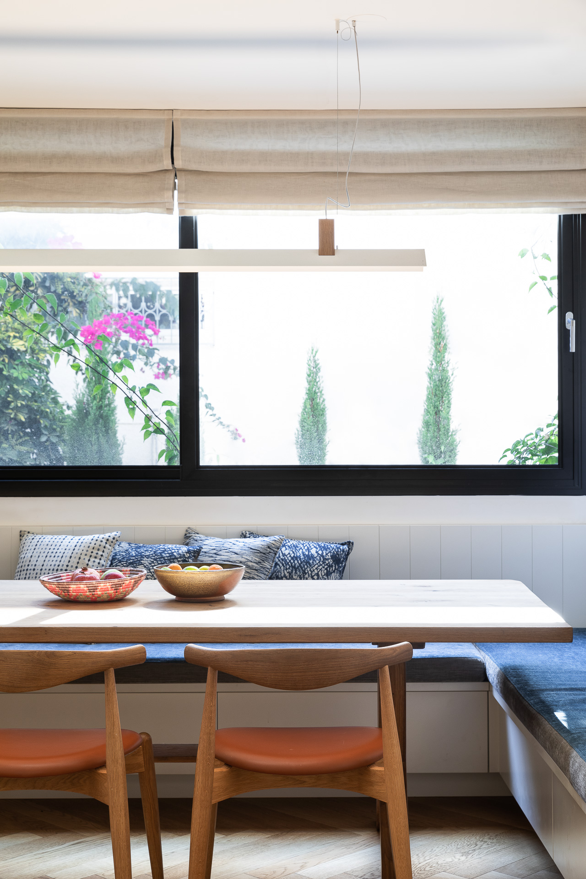
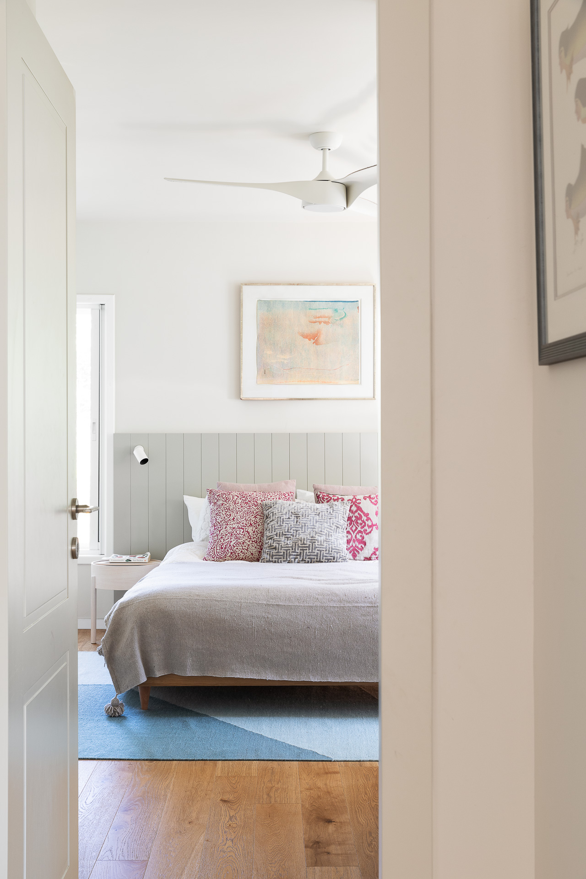
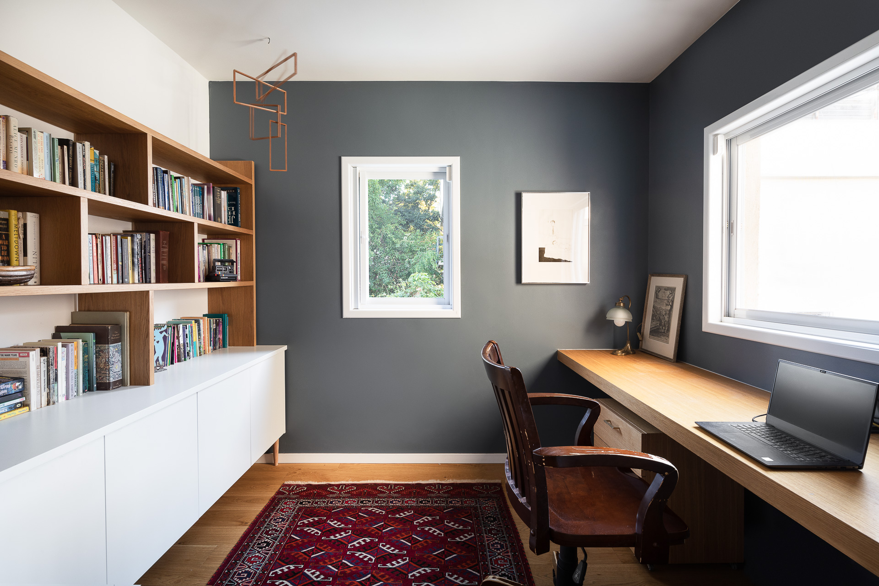
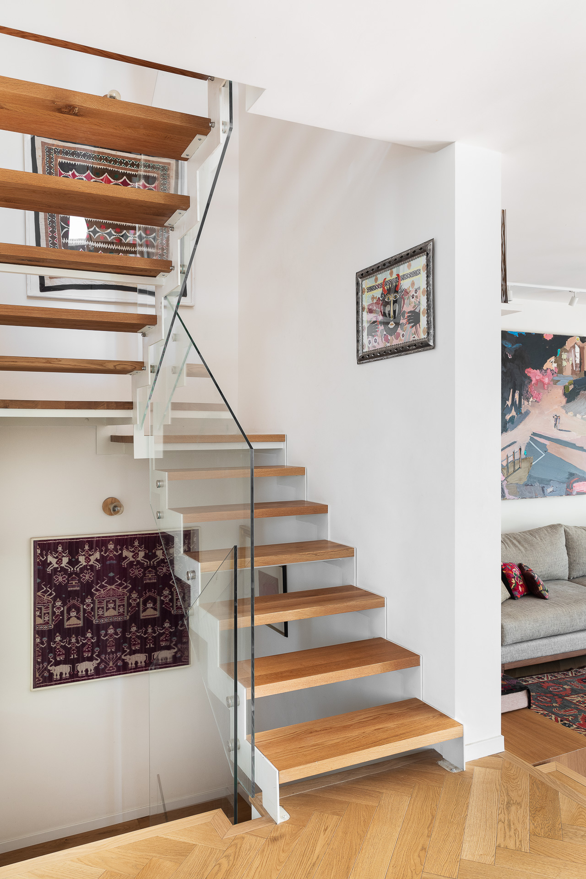
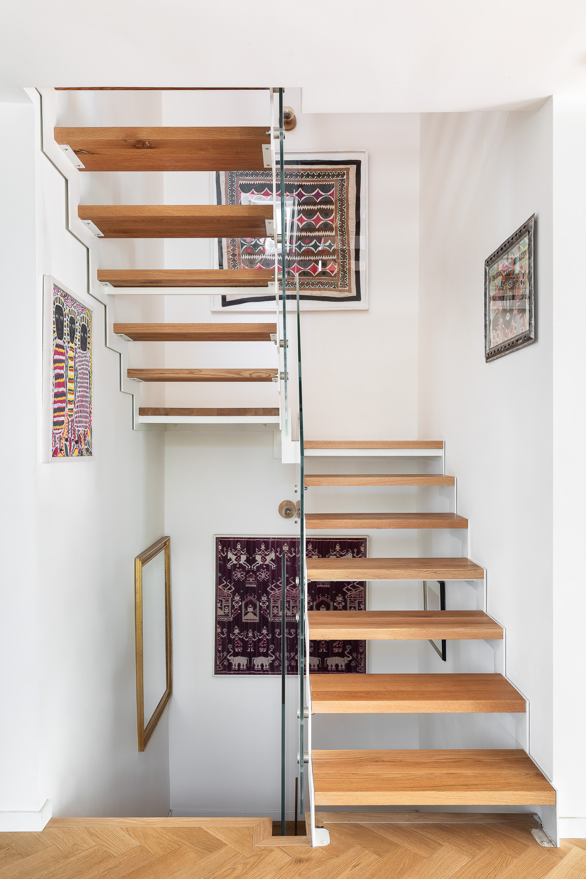
A gut renovation organised around a new staircase connecting all four floors. Its position shaped the plan, bringing clearer circulation through the house and allowing each level to work more naturally. The architectural work created a calm framework for the family’s art, colour and collected pieces.
The transformation
A staircase that reshaped the house.
A gut renovation organised around a new staircase connecting all four floors. Its position shaped the plan, bringing clearer circulation through the house and allowing each level to work more naturally. The architectural work created a calm framework for the family’s art, colour and collected pieces.
Before the renovation
The starting point.
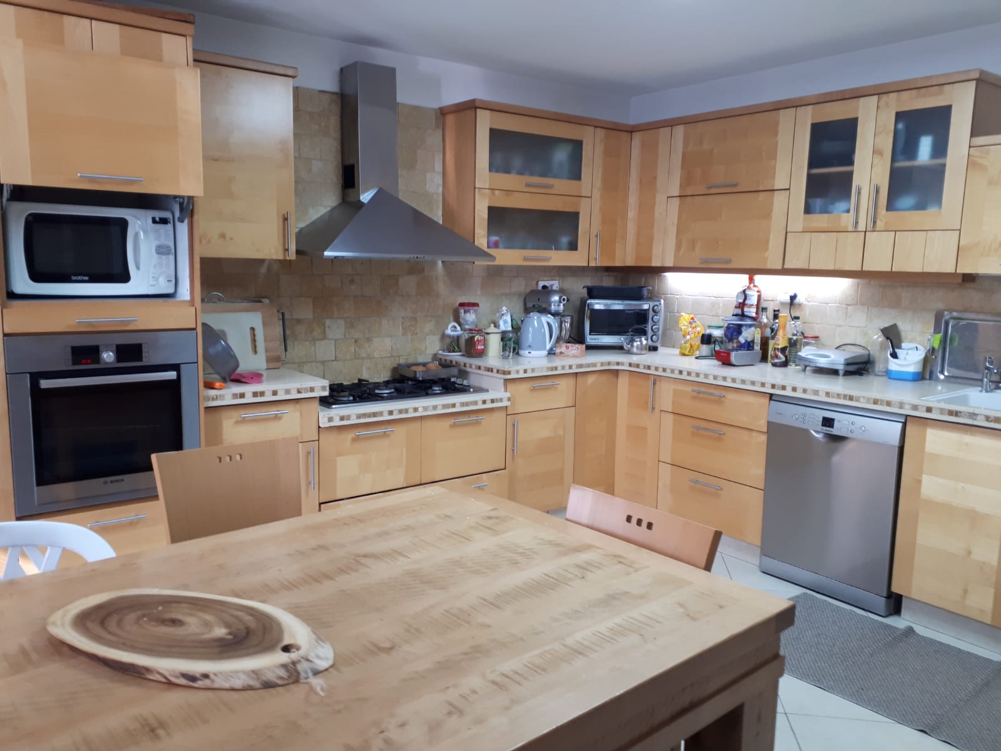
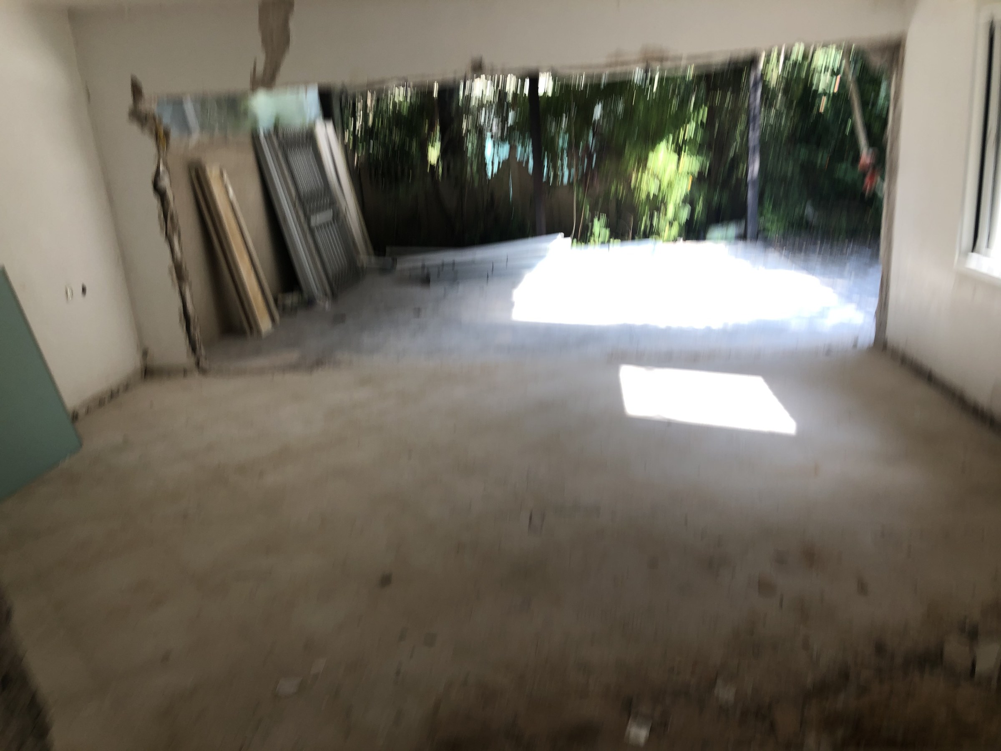
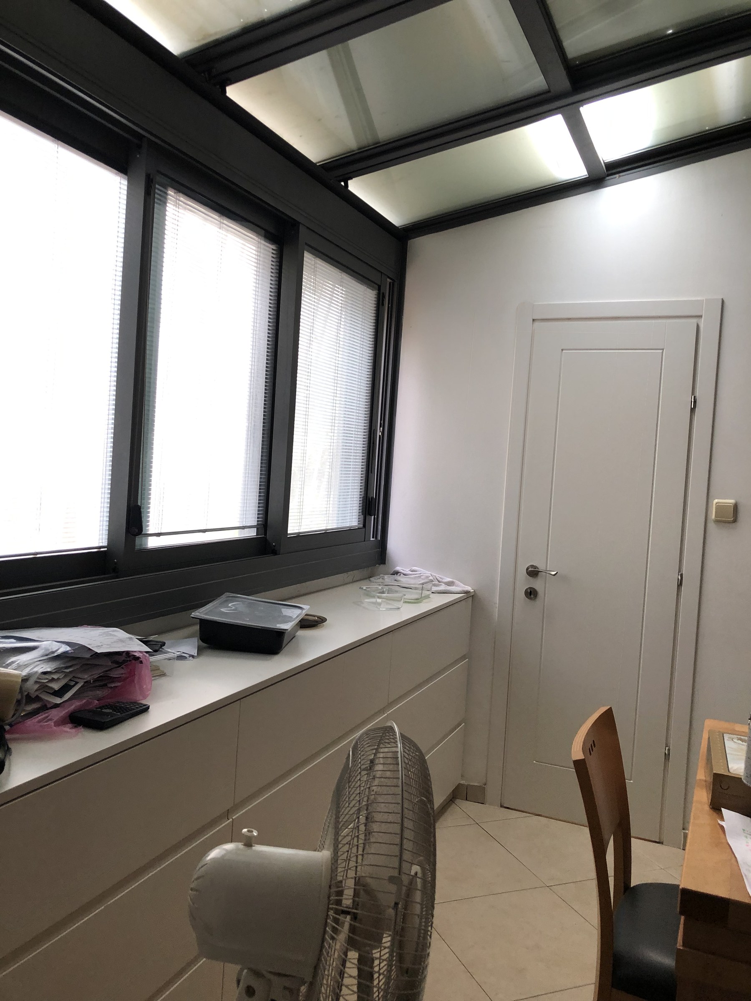
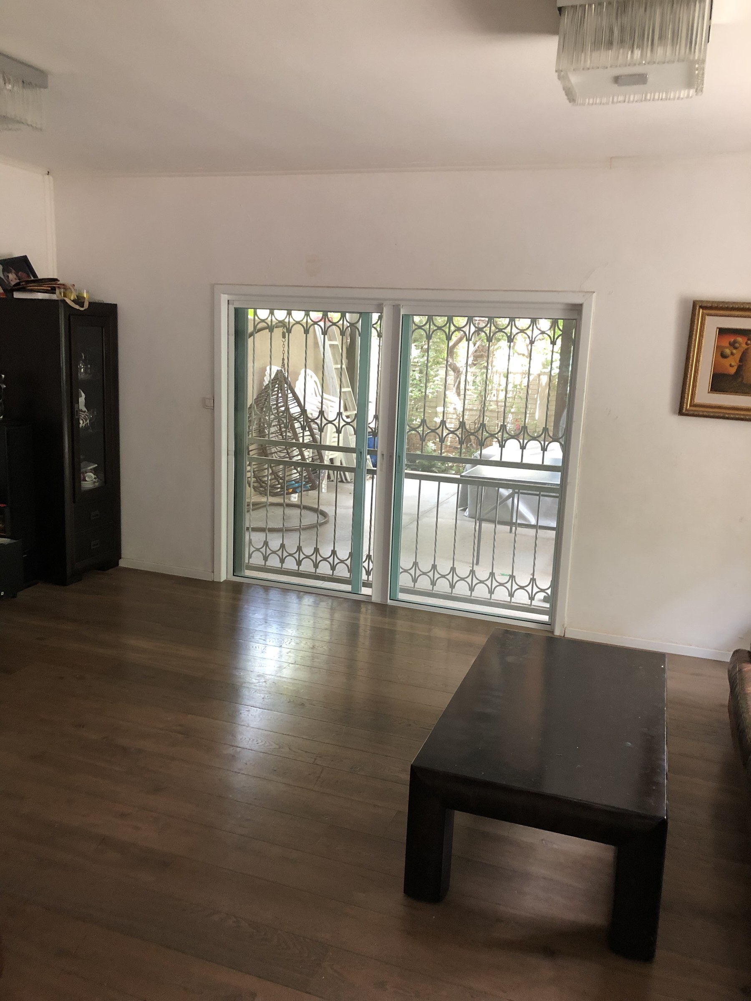
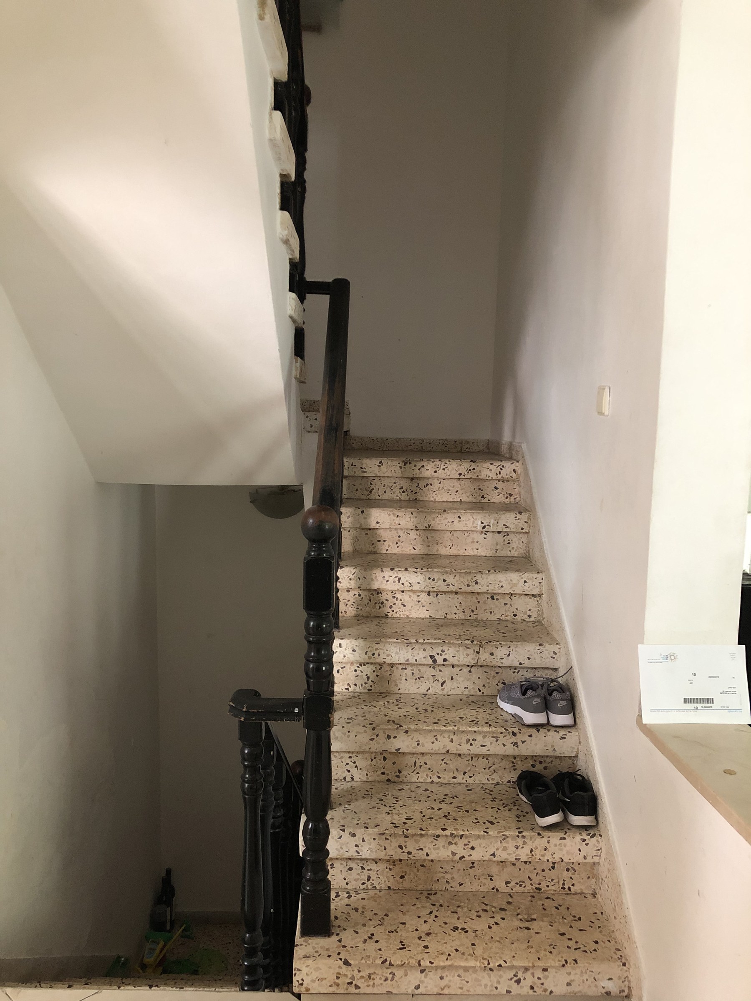
The original kitchen and living spaces were enclosed and working hard, but lacked the openness and flow the family needed. These photographs show the home before the layout, light and character were rethought.
Continue exploring
See the next project.→Back to all projects